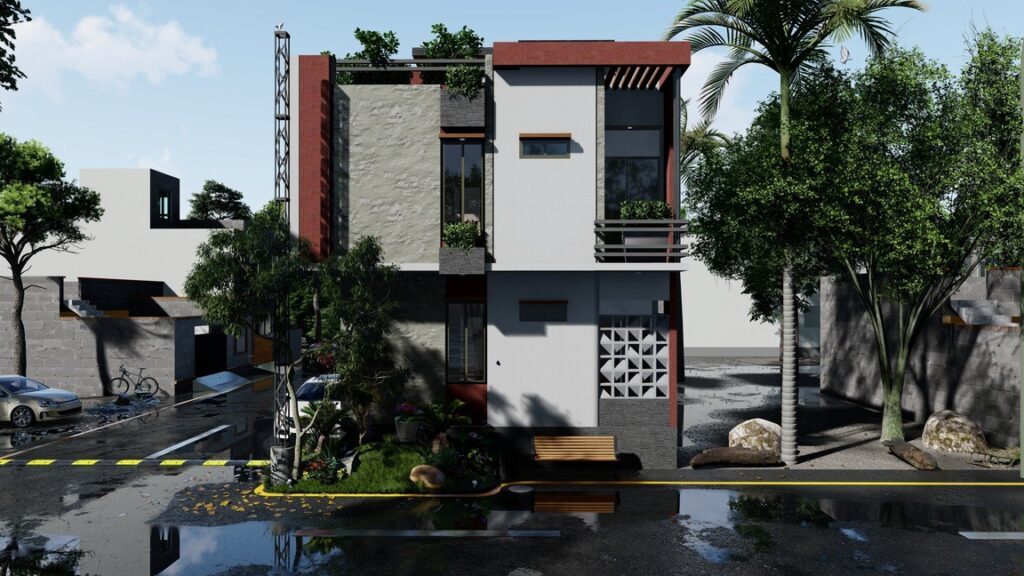

Private Client
ArchitectureConsultation
Architecture Design
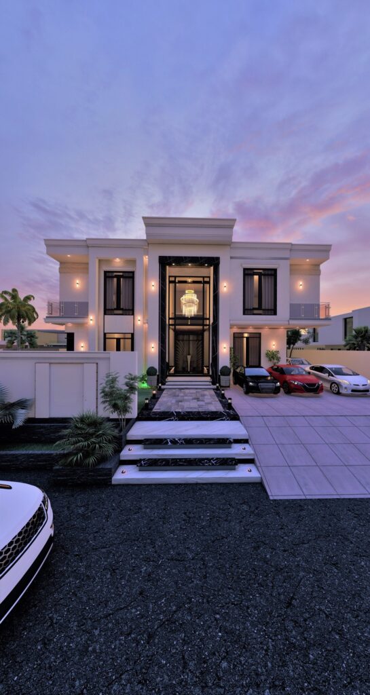
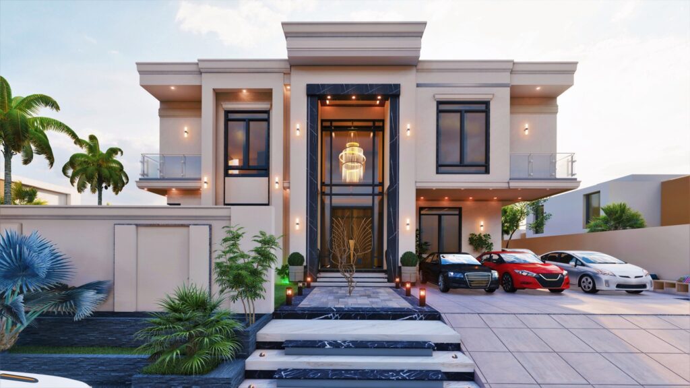
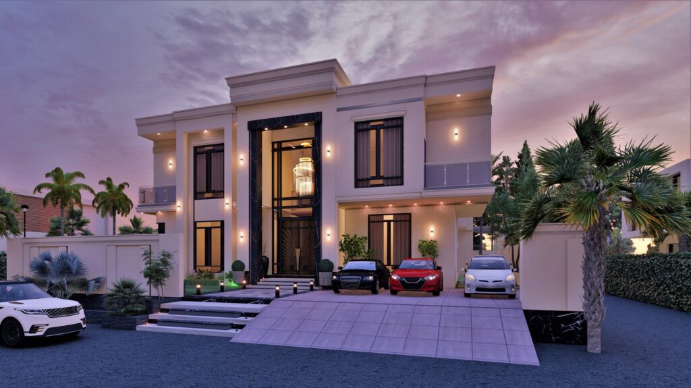
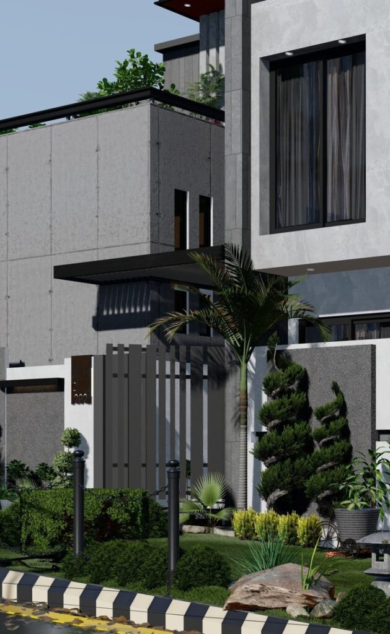
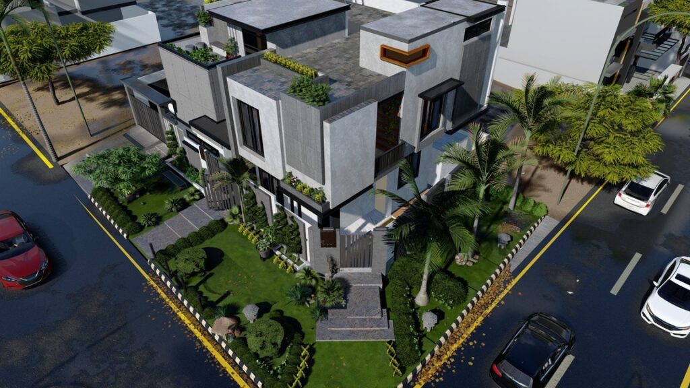
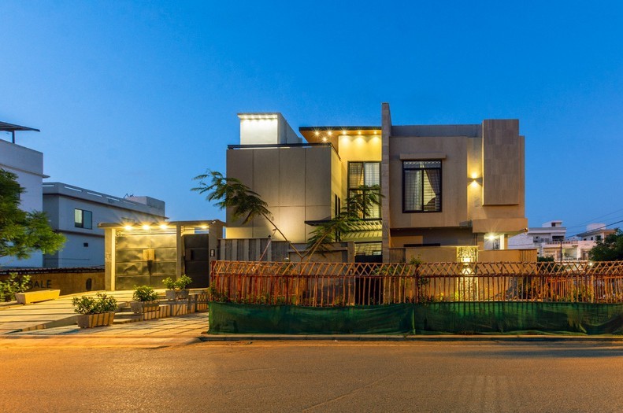
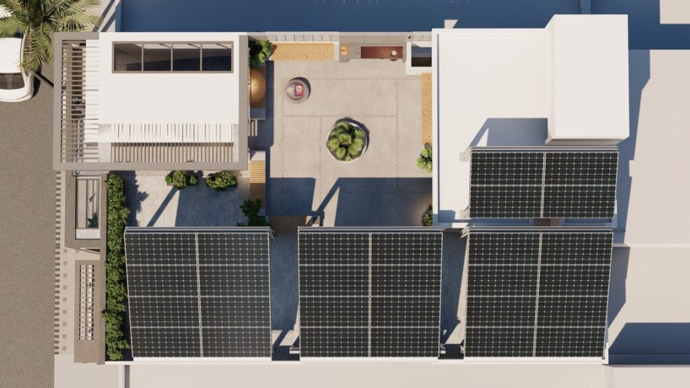
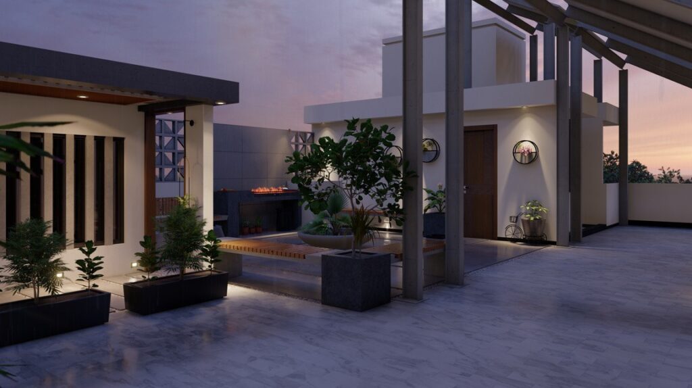
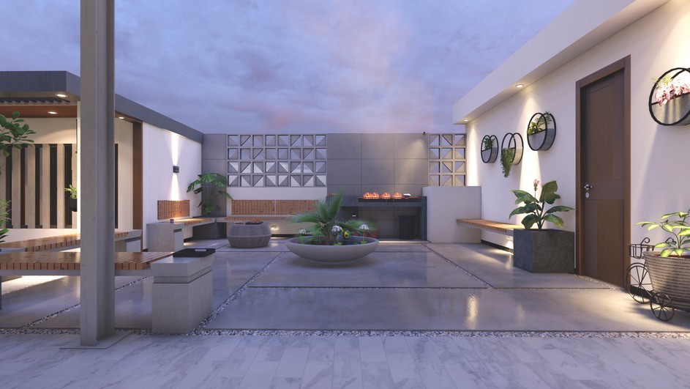
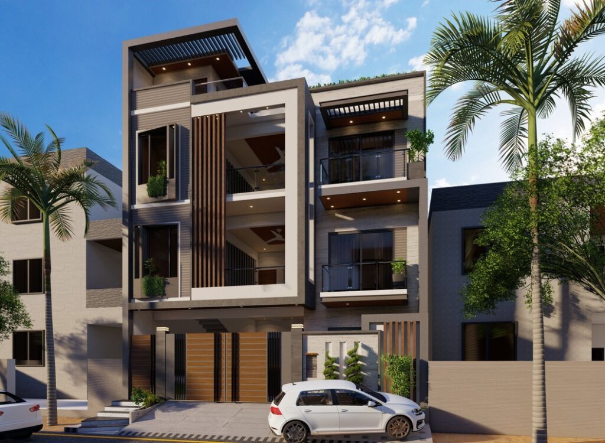
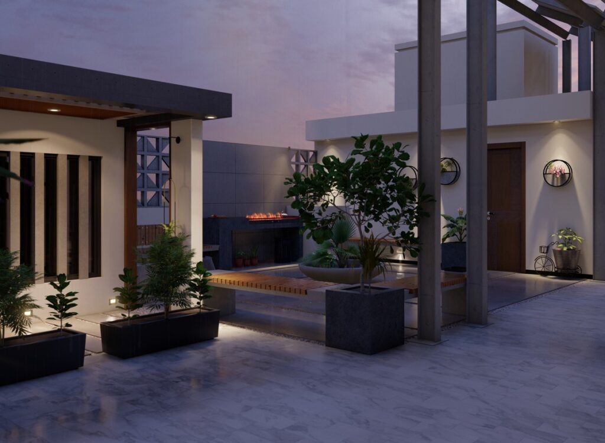
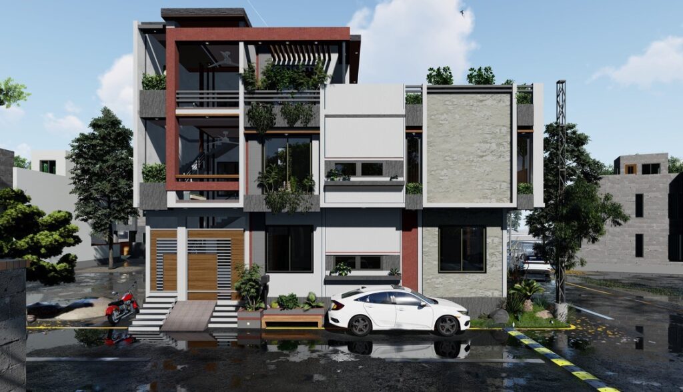
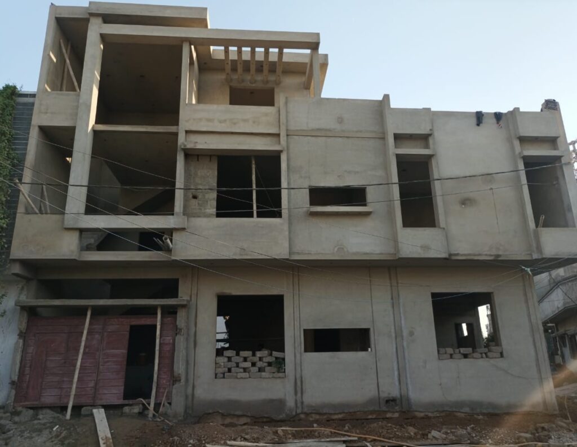
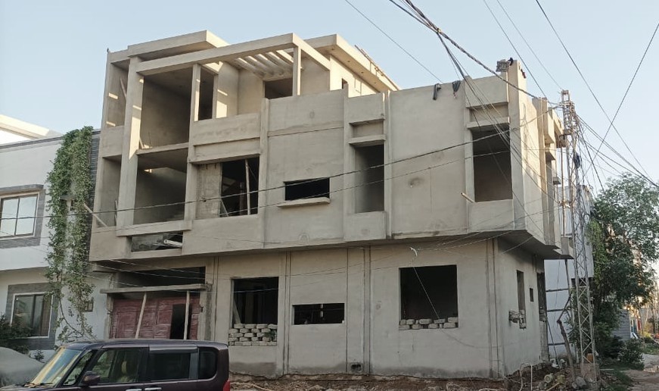
The clients approached our office for the development of their house. The house was designed for three families tied togather by their mother who was the centre of attention in the design.
in Process – Excavation stage
Private Client
Architecture Consultation
Architecture Design
Landscape Design
Construction
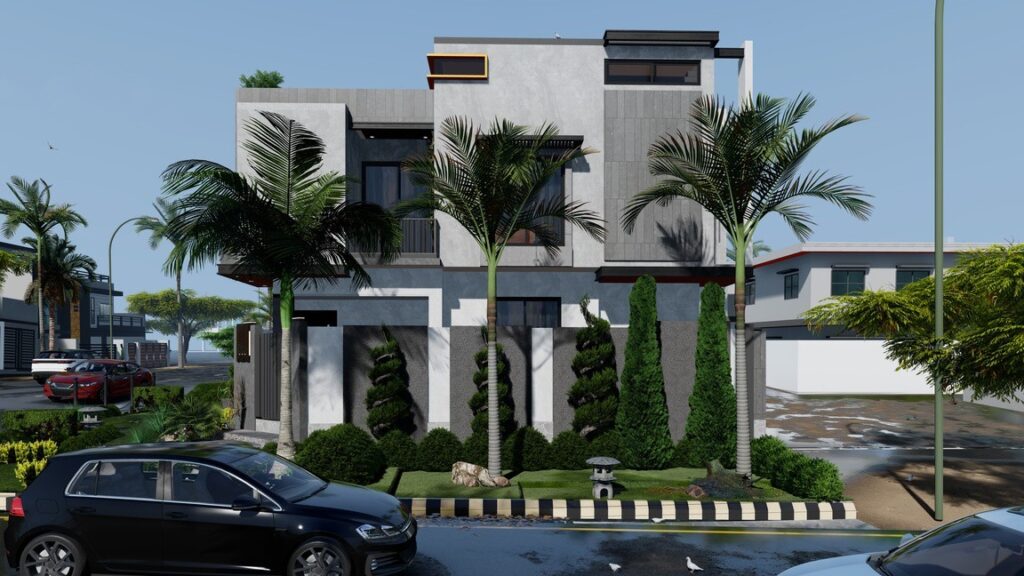
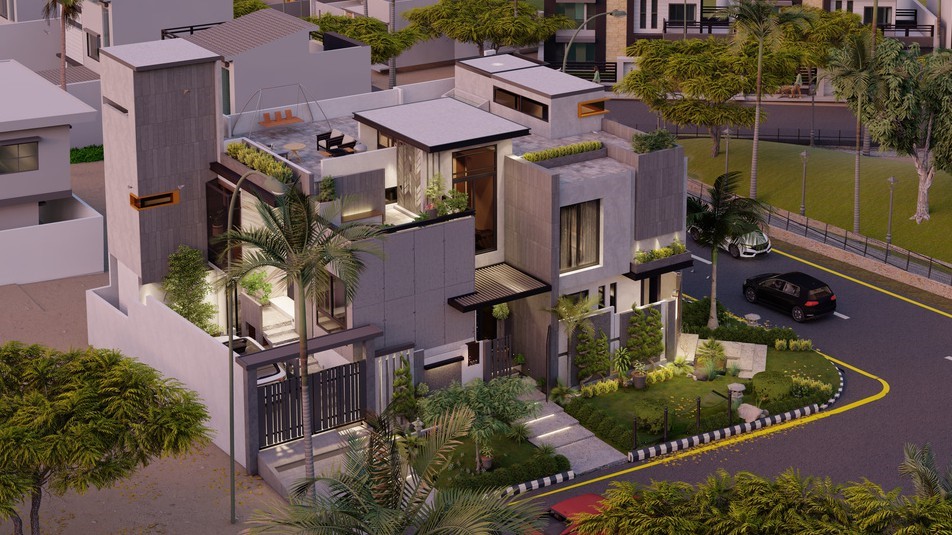
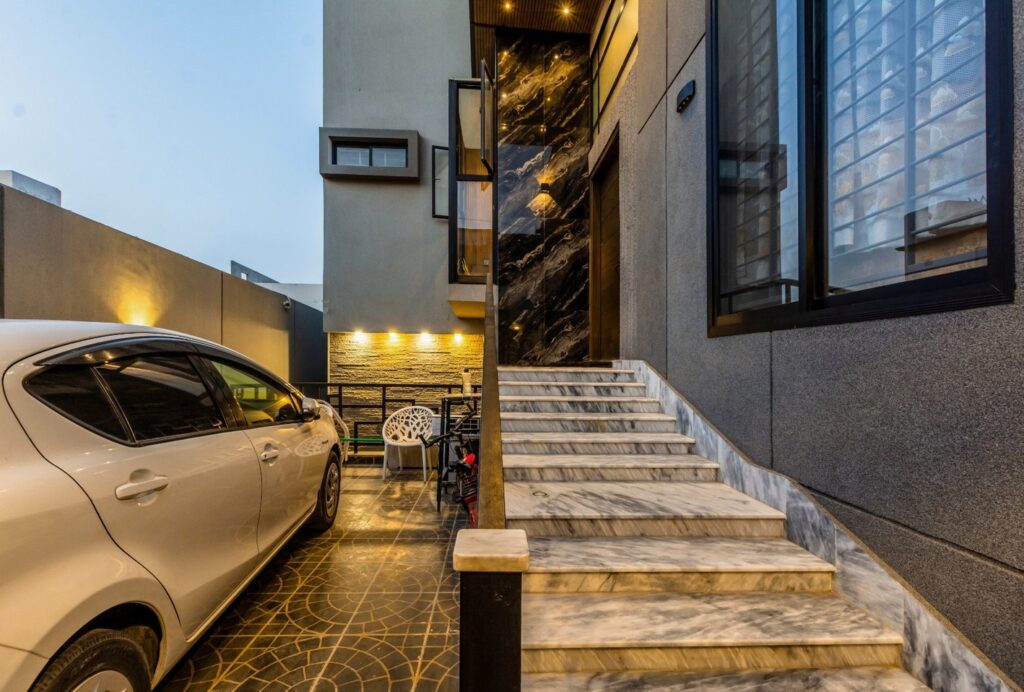
The clients approached our office for the development of their house. The house was designed in reference to the contours and the context. The design of the house features multi-level spaces and a cozy sunken patio with Zen-Garden design.
Finishing Stage
Private Client
Architecture Design
Architecture Consultation
Interior Design
Execution
Completed
Private Client
Architecture Design
Architecture Consultation
Interior Design
Execution
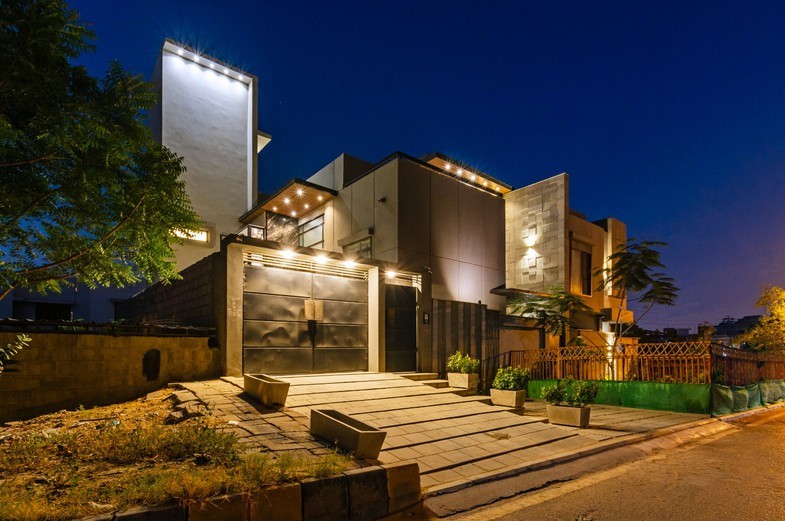
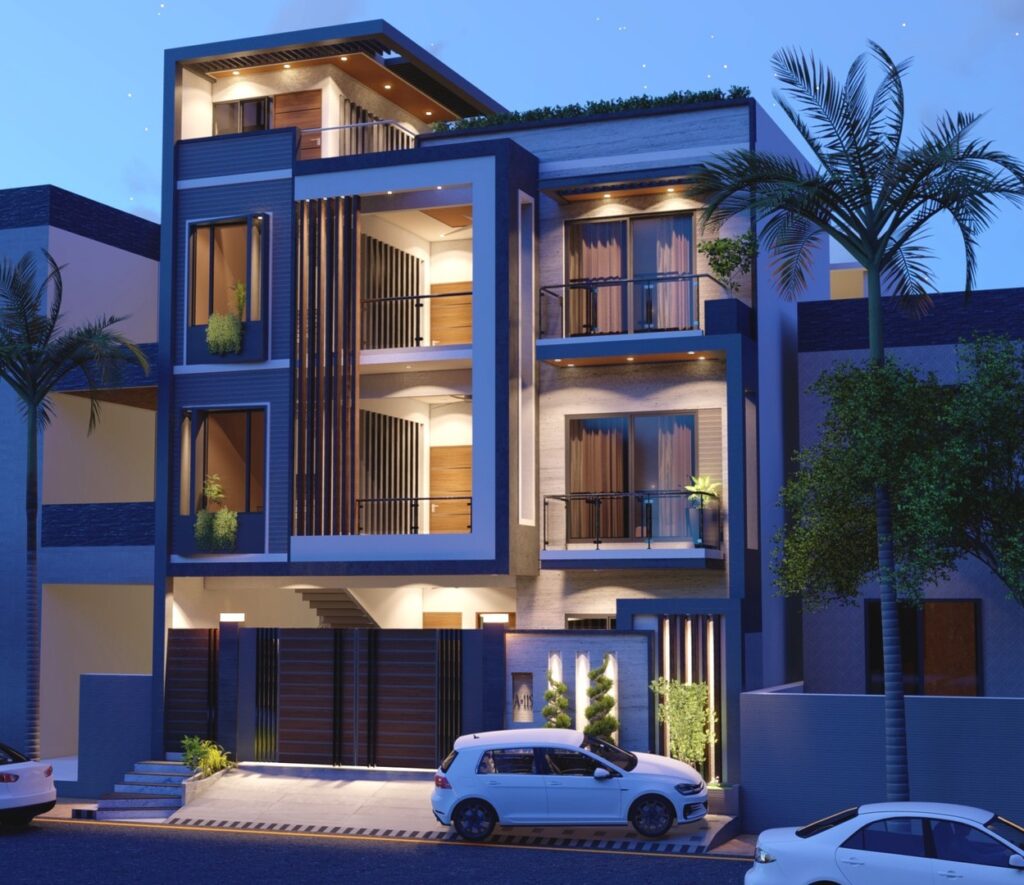
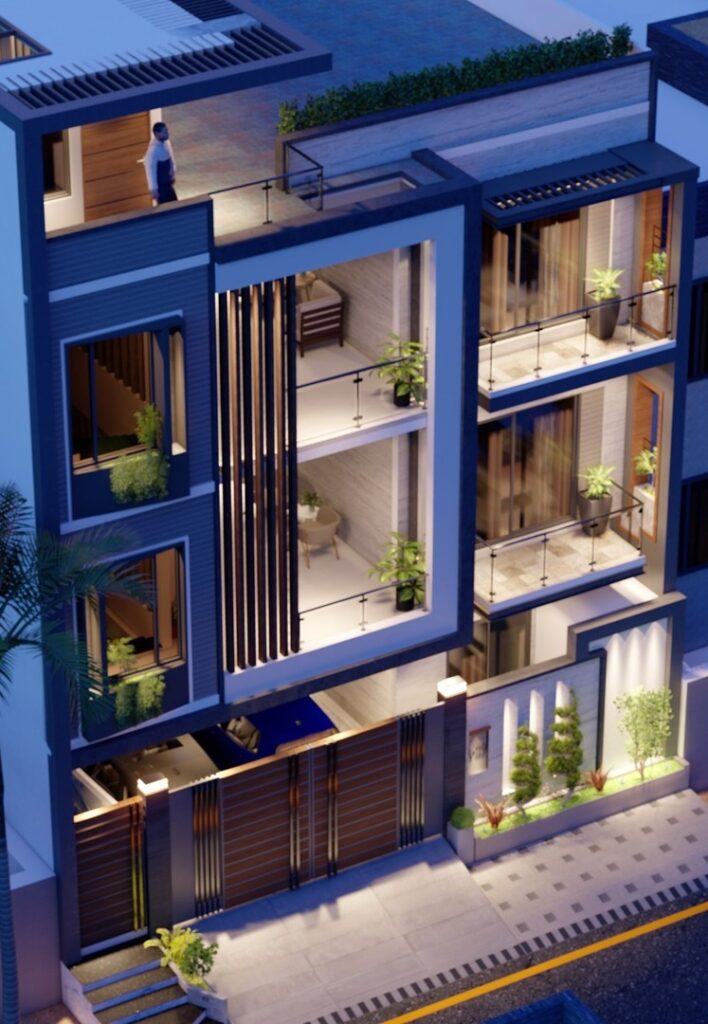
The clients approached team at Naqshar to develop this 1080 Sqft of land to stand out and have a experimental approach yet fulfill all the requirements of six- member family
Finishing stage
Get in touch with Naqshar Pvt. Ltd. and let our team help you turn your vision into a powerful, practical, and beautifully designed space.

Our approach towards architecture is to accomplish magnificence through exploration of details, contiguity of materials and yet diversified to permeate each commission with its very own timeless nature. Furthermore, eventually to create feeling of character and decorum.
Subscribe to Naqshar Pvt. Ltd.’s newsletter to stay connected with our latest architectural projects, design insights, urban development updates, and company news. Be the first to explore how we are shaping spaces, enhancing environments, and creating value through innovative design.